
1. The project and its implementation
The Palazzo del Collegio , located in Piazza Duomo, opposite the Basilica of San Maurizio, was built between 1838 and 1842 based on a design by the engineer and architect Giovanni Marsano .
The building was built to house the Town Hall and the secondary school, becoming one of the main public buildings in Porto Maurizio.
Preceded by a portico with four Doric columns, the building preserves on the ground floor the stuccoes by Carlo Adami , protected since 1939.
The property is declared to be of historical and artistic interest pursuant to Article 10, paragraph 1, of Legislative Decree 42/2004.
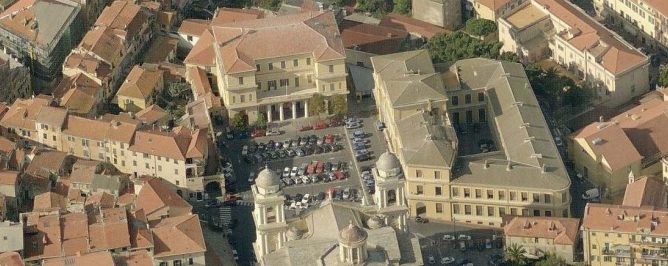
Over the years, the building has progressively lost some of its original functions, and is now largely unused.
The restoration of the facades and roof has already been completed through funding from the PNRR .
The new project instead concerns the internal spaces of the basement, ground floor and first floor , with the aim of recovering them and making them usable by the community again.
The second floor has already been recovered with separate funding, through the "desTEENazione Polivalente" project, aimed at combating school dropout, and is now widely used by young people.
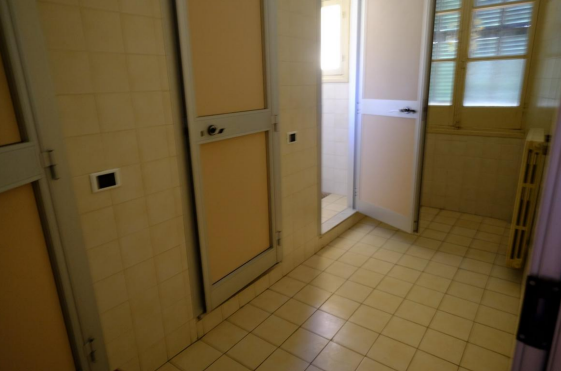
The interiors undergoing the intervention presented several critical issues, including inaccessible toilets, obsolete systems, a diesel boiler no longer usable, and finishes inconsistent with the historical value of the building.
The project includes interventions that respect the valuable architectural elements and have minimal impact on the structures.
- Removal of architectural barriers: construction of a new accessible restroom on the ground floor, serving the Nativity Scene Museum; renovation of the first-floor restrooms, with new resin coverings and accessibility features; creation of a quiet space.
- Fire safety upgrades: partitioning of stairwells with fire-resistant doors, installation of a new fire detection system, protection of basement vaults, partitioning of attic utility rooms, and installation of a public address system for evacuation management.
- Energy efficiency improvements: installation of a new heat pump air conditioning system with variable refrigerant flow technology. The outdoor units will be located in the courtyard on Via Massabò, hidden from the square. LED lighting with automatic on/off and adjustment, timed faucets, and dual-flush cisterns will also be installed.
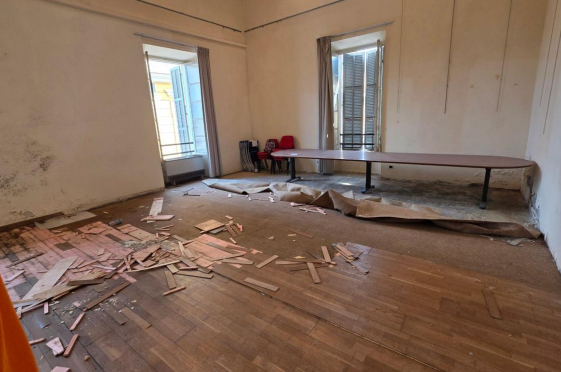
- Flooring and finishes: Removal of existing laminate, carpet, and single-fired flooring on the first floor and installation of new fire-rated wood floors. The plaster will be restored with lime-based mortar and silicate mineral paint.
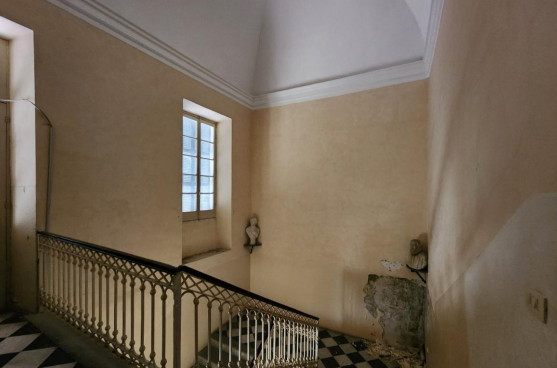
- Windows, stairs, and other valuable features: restoration of the first-floor windows with the addition of laminated glass, restoration of the staircases, and adjustment of the parapet height using a metal element that leaves the original railing intact. Dramatic lighting is also planned for the staircase leading to the first floor.
The executive project was approved with Management Decision no. 2204 of 20 December 2025 .
The works, entrusted to Consorzio Stabile Costruendo srl , were delivered on June 29, 2026 and are currently underway. Completion is scheduled for July 2027 .
2. Project objectives
The project aims to return to the city the multipurpose building in Piazza Duomo , formerly the Palazzo del Collegio and seat of the Municipality of Porto Maurizio.
The main goal is to reopen the building as a multifunctional exhibition space , enhancing its architectural heritage and creating new opportunities for culture and citizen participation.
Next to the Civic Art Gallery and the Maragliano Nativity Scene Museum , the recovered spaces will be made available to local cultural associations.
The new organization of the spaces will foster the encounter between different artistic disciplines and the creation of collaborative networks between cultural operators.
The project will also improve the building's accessibility, safety, and energy efficiency, while respecting its historical and monumental value.
The redevelopment therefore represents an opportunity to make the Palazzo del Collegio a hub for the city's cultural life, integrating museum activities with new exhibition and community initiatives.
3. Before the works
The photographic documentation shows the state of the interior spaces before the start of the intervention, highlighting critical issues relating to the finishes, toilets, and architectural elements.
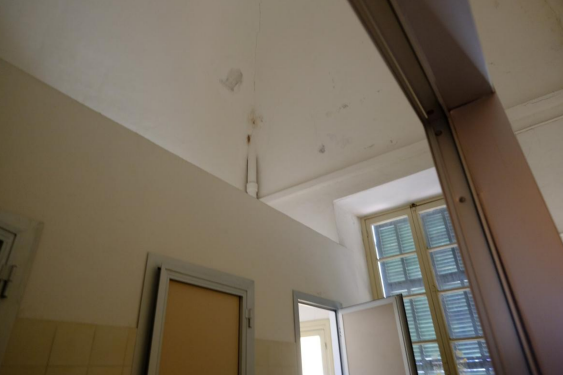
4. The construction site and ongoing work
The photographs illustrate some of the main construction site activities, with particular reference to the reorganization of spaces and the recovery of architectural surfaces.
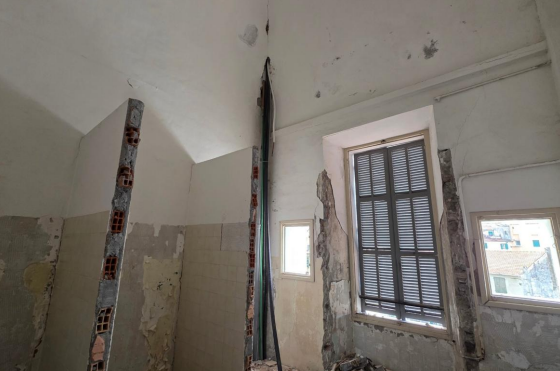
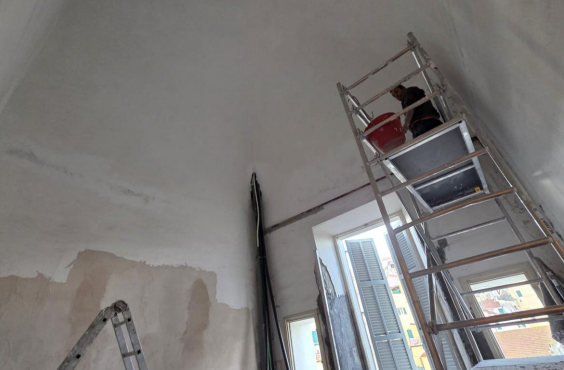
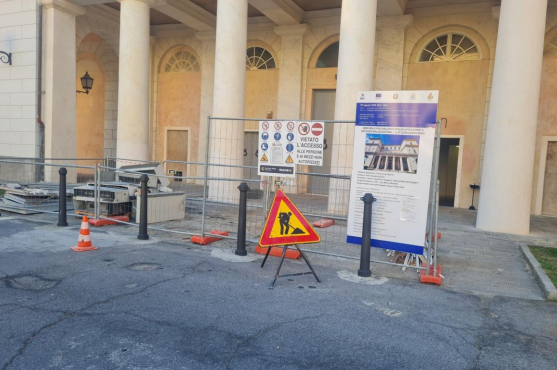
5. Work in progress
Some rooms in the building already show the results of the restoration work, with the plasterwork restored, the painting completed, and the installation of new lighting.
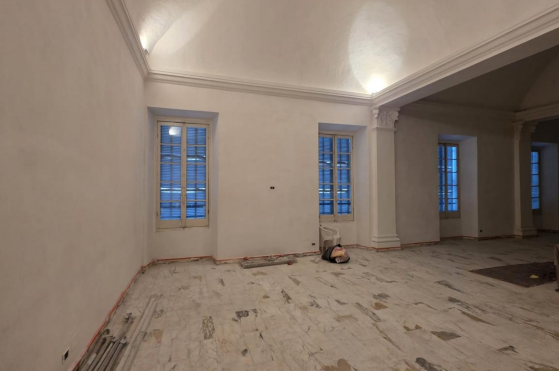
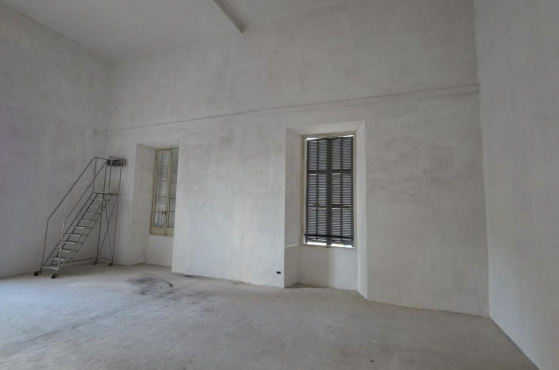
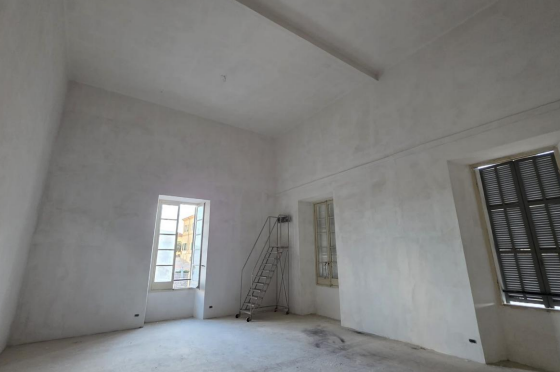
Photographic documentation taken from the technical report of the Public Works and Environment Department of the Municipality of Imperia.
6. Investment and financing
The overall financial framework for the project amounts to €692,732.60 , of which €564,500.00 for contract-based work, including €20,260.35 for safety costs.
The project is partly funded by the Liguria Regional Programme ERDF 2021-2027 , OP 5 - Action 5.1.1, "Territorial strategies for sustainable development in medium-sized urban areas".
The project is part of the "Culture, Territory, Sustainability - Living the Future Together" Territorial Strategy for the central urban area of Imperia, co-financed by the European Union and the municipal administration.
The investment contributes to the restoration and enhancement of a historic building of particular importance to the city, improving its accessibility, safety, energy efficiency, and cultural significance.
7. Project references
Approval of the executive project: Management Resolution No. 2204 of 20/12/2025.
Delivery of works: June 29, 2026.
Expected completion: July 2027.
Redevelopment and repurposing of the multipurpose building in Piazza Duomo are currently underway. The project aims to reopen the space as a multifunctional exhibition center and a venue for promoting the city's culture.